750 S Corona Street
750 S Corona Street
750 S Corona Street
750 S Corona Street
750 S Corona Street
750 S Corona Street
750 S Corona Street
750 S Corona Street
750 S Corona Street
750 S Corona Street
750 S Corona Street
750 S Corona Street
750 S Corona Street
750 S Corona Street
750 S Corona Street
750 S Corona Street
750 S Corona Street
750 S Corona Street
750 S Corona Street
750 S Corona Street
750 S Corona Street
750 S Corona Street
750 S Corona Street
750 S Corona Street
750 S Corona Street
750 S Corona Street
750 S Corona Street
750 S Corona Street
750 S Corona Street
750 S Corona Street
750 S Corona Street
750 S Corona Street
750 S Corona Street
750 S Corona Street
750 S Corona Street
750 S Corona Street
750 S Corona Street
750 S Corona Street
SEE ALL PHOTOS
750 S Corona Street
750 S Corona Street
750 S Corona Street
750 S Corona Street
750 S Corona Street
750 S Corona Street
750 S Corona Street
750 S Corona Street
750 S Corona Street
750 S Corona Street
750 S Corona Street
750 S Corona Street
750 S Corona Street
750 S Corona Street
750 S Corona Street
750 S Corona Street
750 S Corona Street
750 S Corona Street
750 S Corona Street
750 S Corona Street
750 S Corona Street
750 S Corona Street
750 S Corona Street
750 S Corona Street
750 S Corona Street
750 S Corona Street
750 S Corona Street
750 S Corona Street
750 S Corona Street
750 S Corona Street
750 S Corona Street
750 S Corona Street
750 S Corona Street
750 S Corona Street
750 S Corona Street
750 S Corona Street
750 S Corona Street
750 S Corona Street
Sold

750 S Corona Street

750 S Corona Street, Denver, CO 80209

$3,160,000
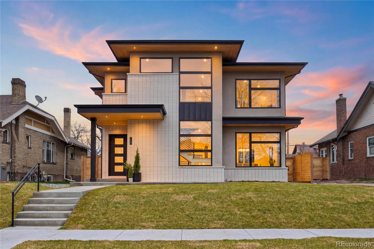
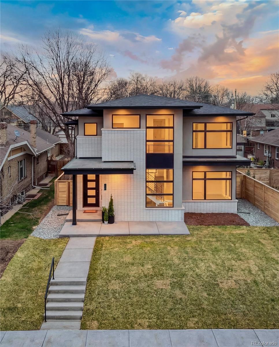
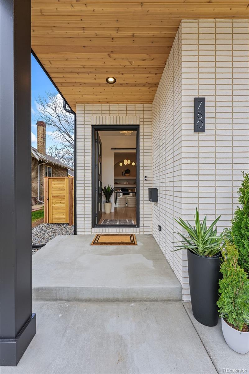
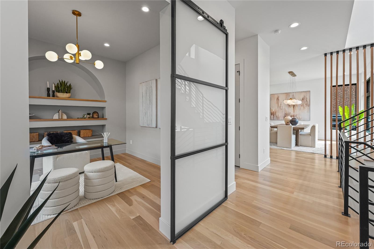
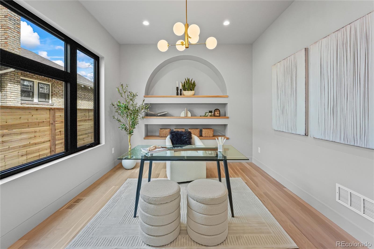
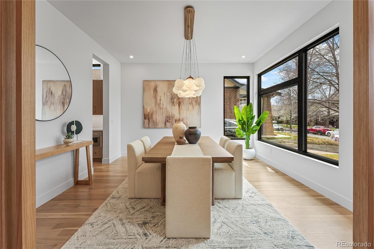
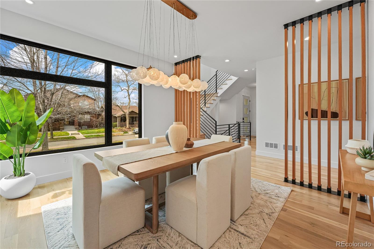
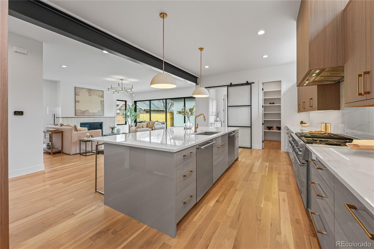
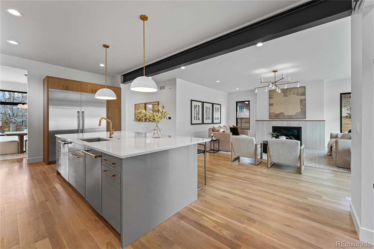
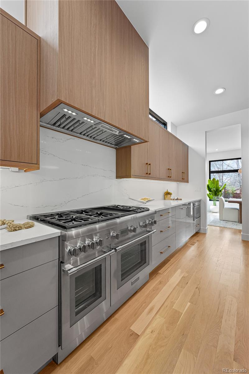
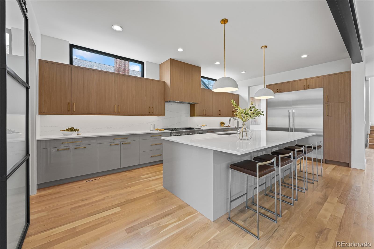
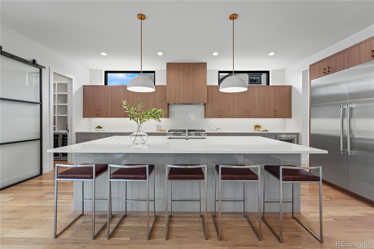
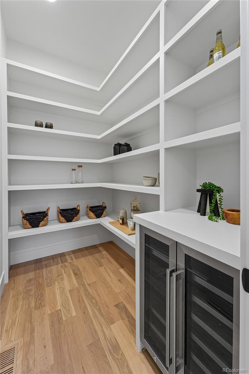
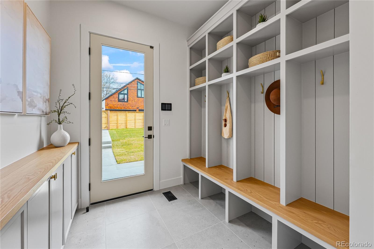
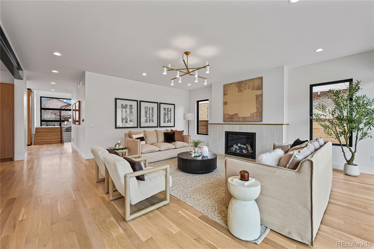
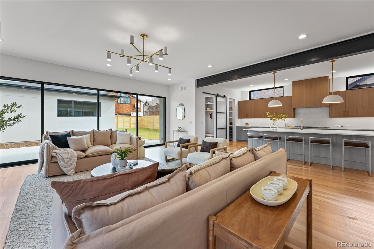
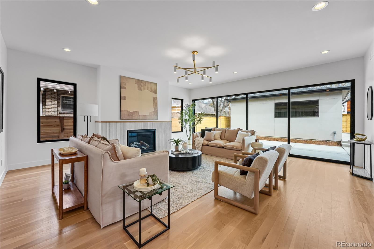
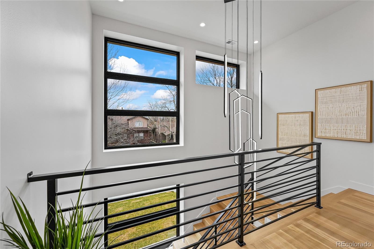
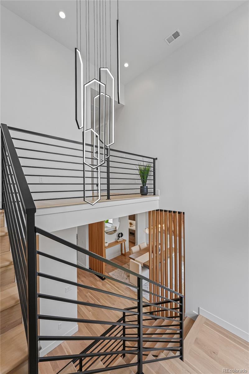
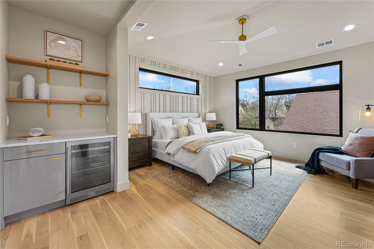
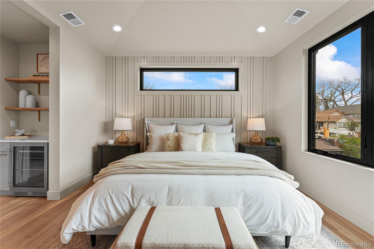
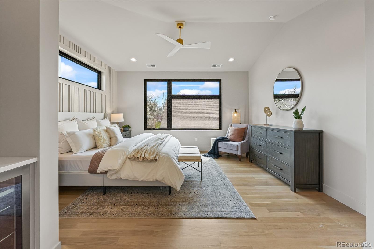
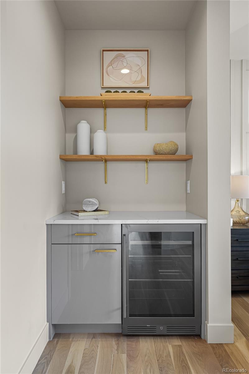
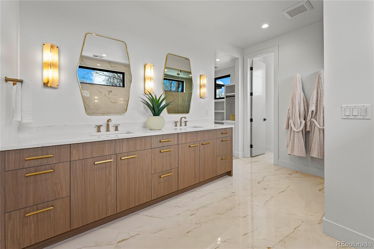
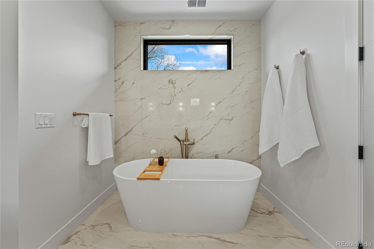
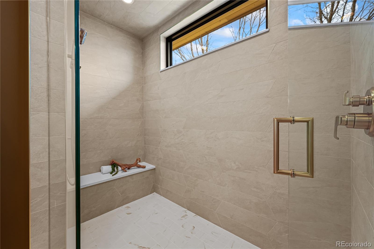
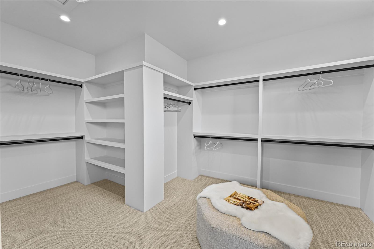
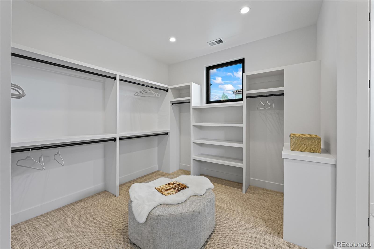
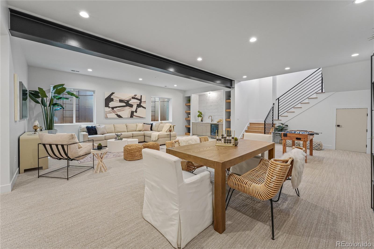
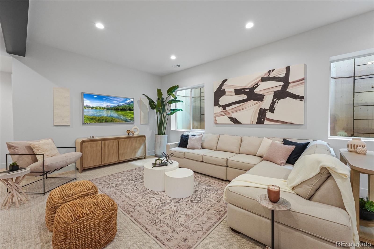
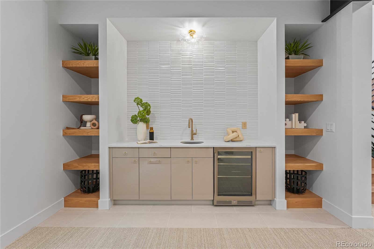
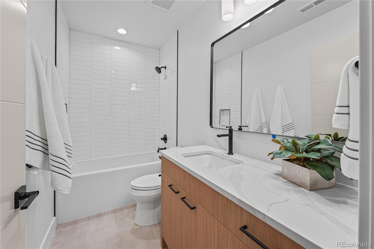
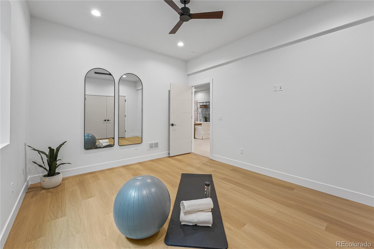
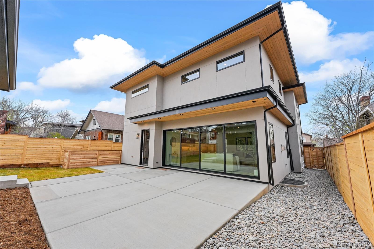
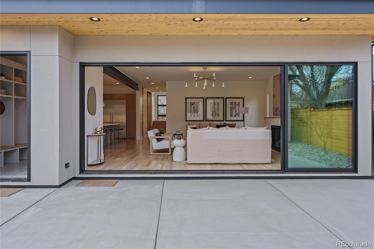
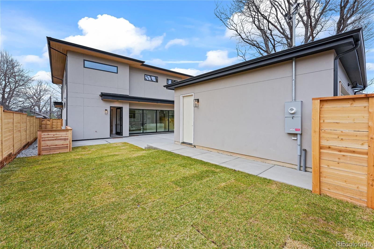
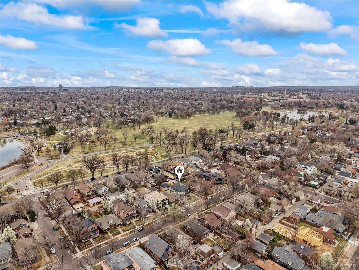
Beautiful new construction from Redeux Developments in the vibrant West Wash Park neighborhood. This stunning contemporary home sits on a quiet, tree-lined street just one block from Denver's best park. Even better, you're within walking or biking distance to Platt Park, the shops and restaurants of South Gaylord, and light rail, while being only a short drive to Cherry Creek, DTC, and downtown. This gorgeous home features a thoughtfully designed floor plan, abundant natural light, and numerous high-end amenities and finishes throughout. The main level includes a spacious entry with an open staircase, a private office with built-ins, a formal dining room, and a living room with a fireplace and a dramatic 20-foot sliding glass door system that opens to a large patio and private yard. A large island serves as the centerpiece of the well-appointed kitchen, which is equipped with a 48" Thermador range, double ovens, two dishwashers, built-in refrigerator and freezer, quartz countertops, and a spacious pantry and mudroom with a built-in bench and cubbies. Upstairs, the secluded primary suite offers a beverage station, an oversized walk-in closet, and a luxurious five-piece bath complete with heated floors and a steam shower. The upper level also includes a laundry room and three additional bedrooms--one with an en-suite bath and two connected by a Jack-and-Jill bathroom. The basement features a large great room with a wet bar, an exercise room (also a conforming bedroom), an additional bedroom, a full bath, and generous storage space. Additional features include owned solar, full landscaping, a security system, smart thermostat, smart doorbell, pre-wiring for speakers and security cameras, and other energy-efficient, cost-saving features.

6
beds

5
baths

4,904 Sq.Ft. LIVING AREA

6,340 Sq.Ft. lot

Carl Van Loan

Carl Van Loan

Features & Amenities

Interior

  • total bedrooms6
  • Total bathrooms5
  • full bathrooms4
  • half bathroom1
  • Flooring Carpet, Tile, Vinyl, Wood
  • Fireplace Living Room
  • APPLIANCES Bar Fridge, Convection Oven, Dishwasher, Disposal, Double Oven, Freezer, Gas Water Heater, Humidifier, Microwave, Refrigerator, Sump Pump
  • other interior Features Built-in Features, Five Piece Bath, Kitchen Island, Quartz Counters, Radon Mitigation System, Smart Thermostat, Walk-In Closet(s), Wet Bar, Wired for Data

Area & Lot

  • Status Sold
  • Living Area4,904 Sq.Ft.
  • Total Area4,904 Sq.Ft.
  • Lot Area6,340 Sq.Ft.
  • MLS® ID4816553
  • TypeResidential
  • YEAR BUILT2026
  • NeighborhoodDenver
  • Architecture StylesContemporary
  • Elementary SchoolLincoln
  • Middle SchoolGrant
  • High SchoolSouth
  • School DistrictDenver 1

Exterior

  • STORIES2
  • Garage Space2.0
  • water SourcePublic
  • utilitiesCable Available, Electricity Connected, Natural Gas Connected
  • roofShingle
  • lot featuresSprinklers In Front, Sprinklers In Rear
  • parking220 Volts
  • HEAT TYPEForced Air, Natural Gas
  • AIR CONDITIONINGCentral Air
  • sewerPublic Sewer
  • SubstructureConcrete Perimeter, Slab
  • security FeaturesCarbon Monoxide Detector(s), Security System, Smoke Detector(s)
  • other exterior FeaturesGas Valve, Private Yard

Financial

  • Sales Price$3,160,000
  • Real Estate Tax $4,782/yr

Denver

This mile-high city is located to the east of the Colorado foothills.

Explore

Work With Carrie

Let 8z handle all of your home buying and selling needs. I provide clarity, control and confidence throughout the real estate process and with you every step of the way.

Follow Us