6542 Iris Street
6542 Iris Street
6542 Iris Street
6542 Iris Street
6542 Iris Street
6542 Iris Street
6542 Iris Street
6542 Iris Street
6542 Iris Street
6542 Iris Street
6542 Iris Street
6542 Iris Street
6542 Iris Street
6542 Iris Street
6542 Iris Street
6542 Iris Street
6542 Iris Street
6542 Iris Street
6542 Iris Street
6542 Iris Street
6542 Iris Street
6542 Iris Street
6542 Iris Street
6542 Iris Street
6542 Iris Street
6542 Iris Street
6542 Iris Street
6542 Iris Street
6542 Iris Street
6542 Iris Street
6542 Iris Street
6542 Iris Street
6542 Iris Street
6542 Iris Street
6542 Iris Street
6542 Iris Street
6542 Iris Street
6542 Iris Street
6542 Iris Street
6542 Iris Street
6542 Iris Street
6542 Iris Street
6542 Iris Street
6542 Iris Street
6542 Iris Street
6542 Iris Street
6542 Iris Street
6542 Iris Street
6542 Iris Street
SEE ALL PHOTOS
6542 Iris Street
6542 Iris Street
6542 Iris Street
6542 Iris Street
6542 Iris Street
6542 Iris Street
6542 Iris Street
6542 Iris Street
6542 Iris Street
6542 Iris Street
6542 Iris Street
6542 Iris Street
6542 Iris Street
6542 Iris Street
6542 Iris Street
6542 Iris Street
6542 Iris Street
6542 Iris Street
6542 Iris Street
6542 Iris Street
6542 Iris Street
6542 Iris Street
6542 Iris Street
6542 Iris Street
6542 Iris Street
6542 Iris Street
6542 Iris Street
6542 Iris Street
6542 Iris Street
6542 Iris Street
6542 Iris Street
6542 Iris Street
6542 Iris Street
6542 Iris Street
6542 Iris Street
6542 Iris Street
6542 Iris Street
6542 Iris Street
6542 Iris Street
6542 Iris Street
6542 Iris Street
6542 Iris Street
6542 Iris Street
6542 Iris Street
6542 Iris Street
6542 Iris Street
6542 Iris Street
6542 Iris Street
6542 Iris Street
Coming Soon

6542 Iris Street

6542 Iris Street, Arvada, CO 80004

$650,000
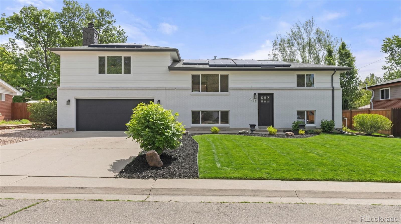
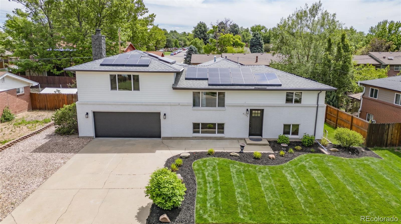
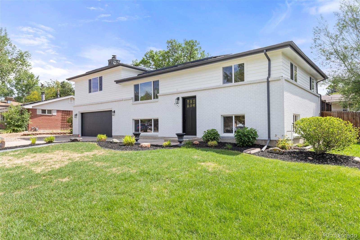
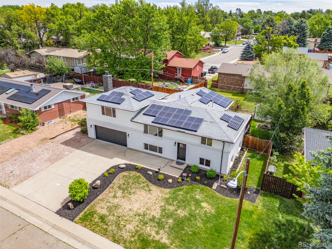
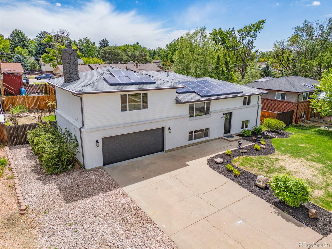
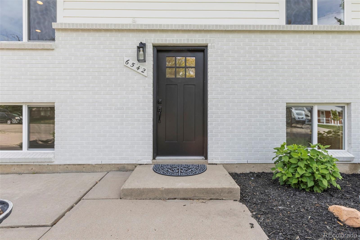
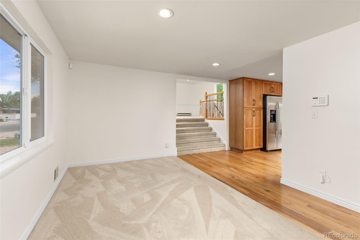
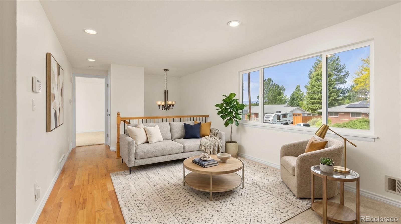
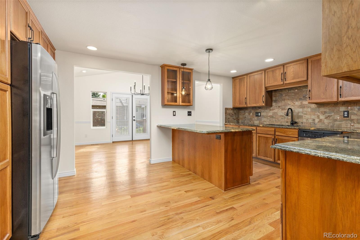
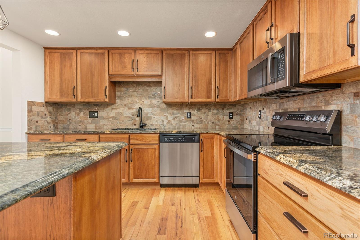
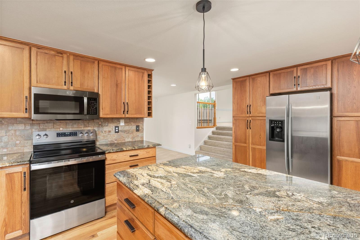
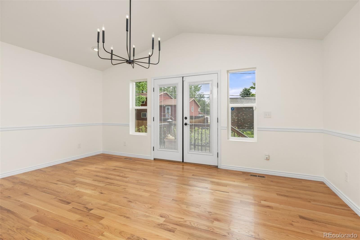
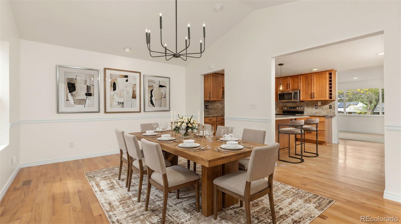
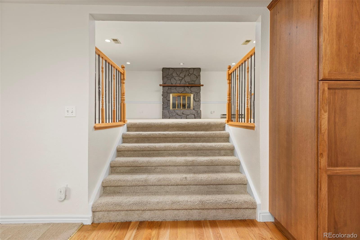
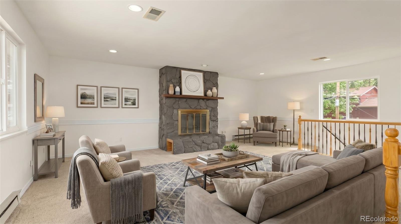
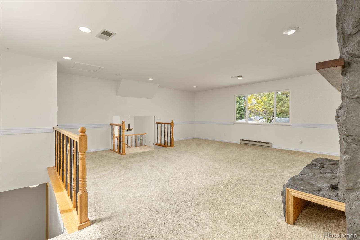
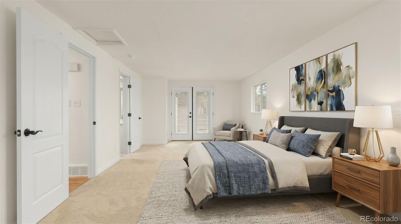
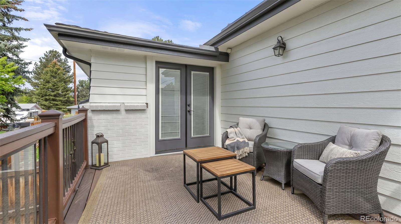
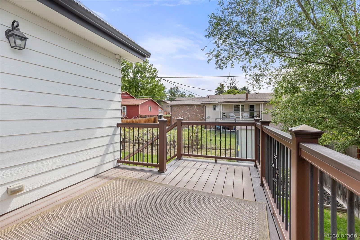
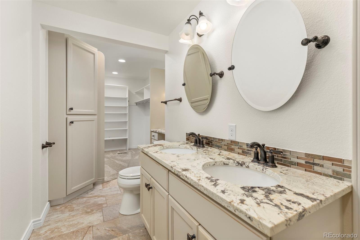
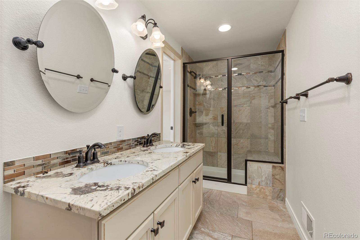
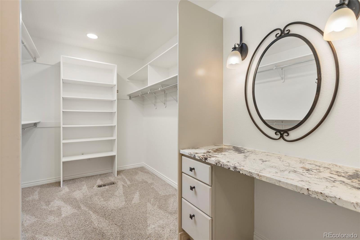
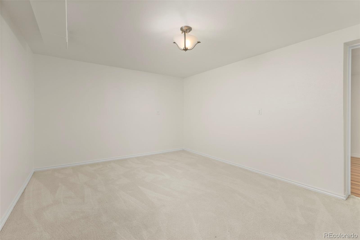
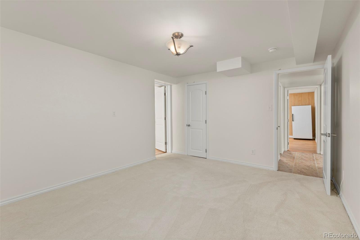
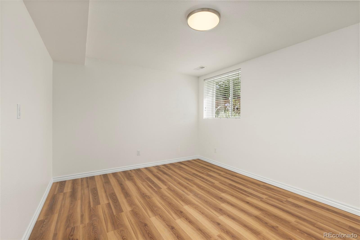
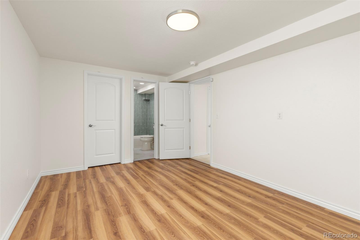
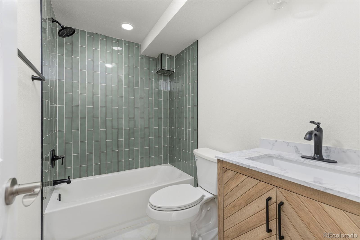
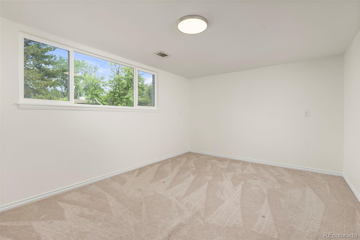
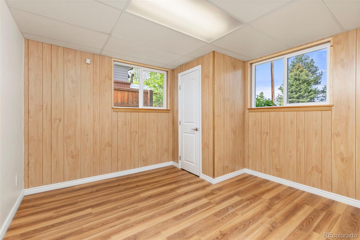
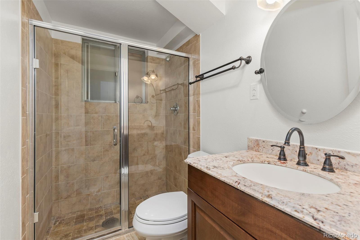
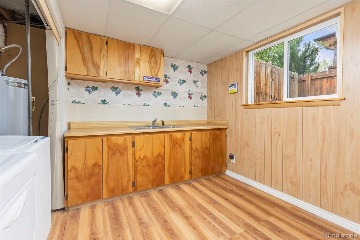
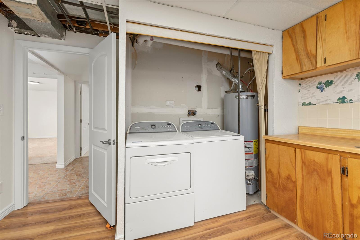
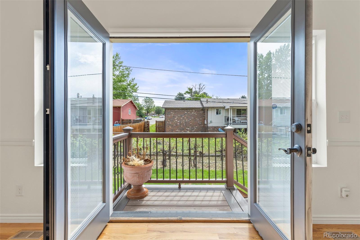
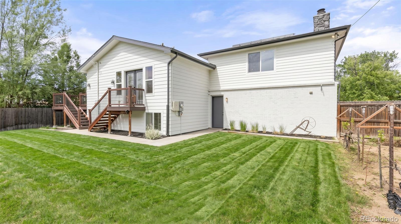
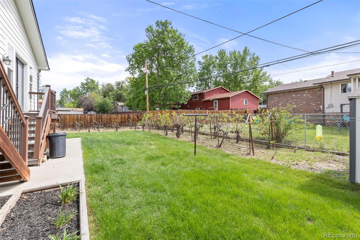
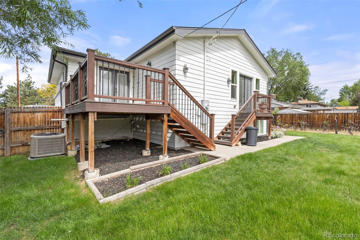
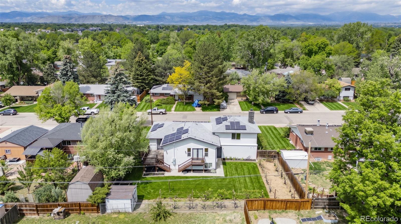
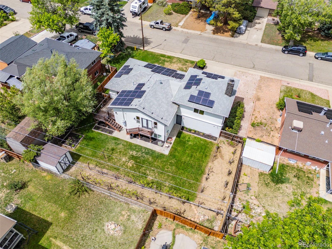
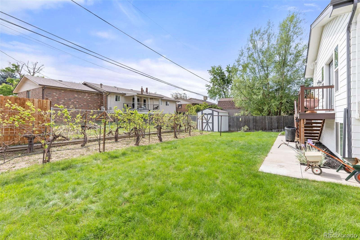
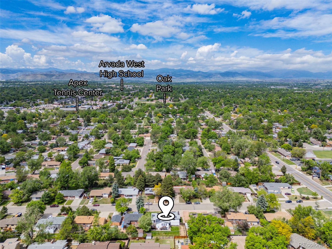
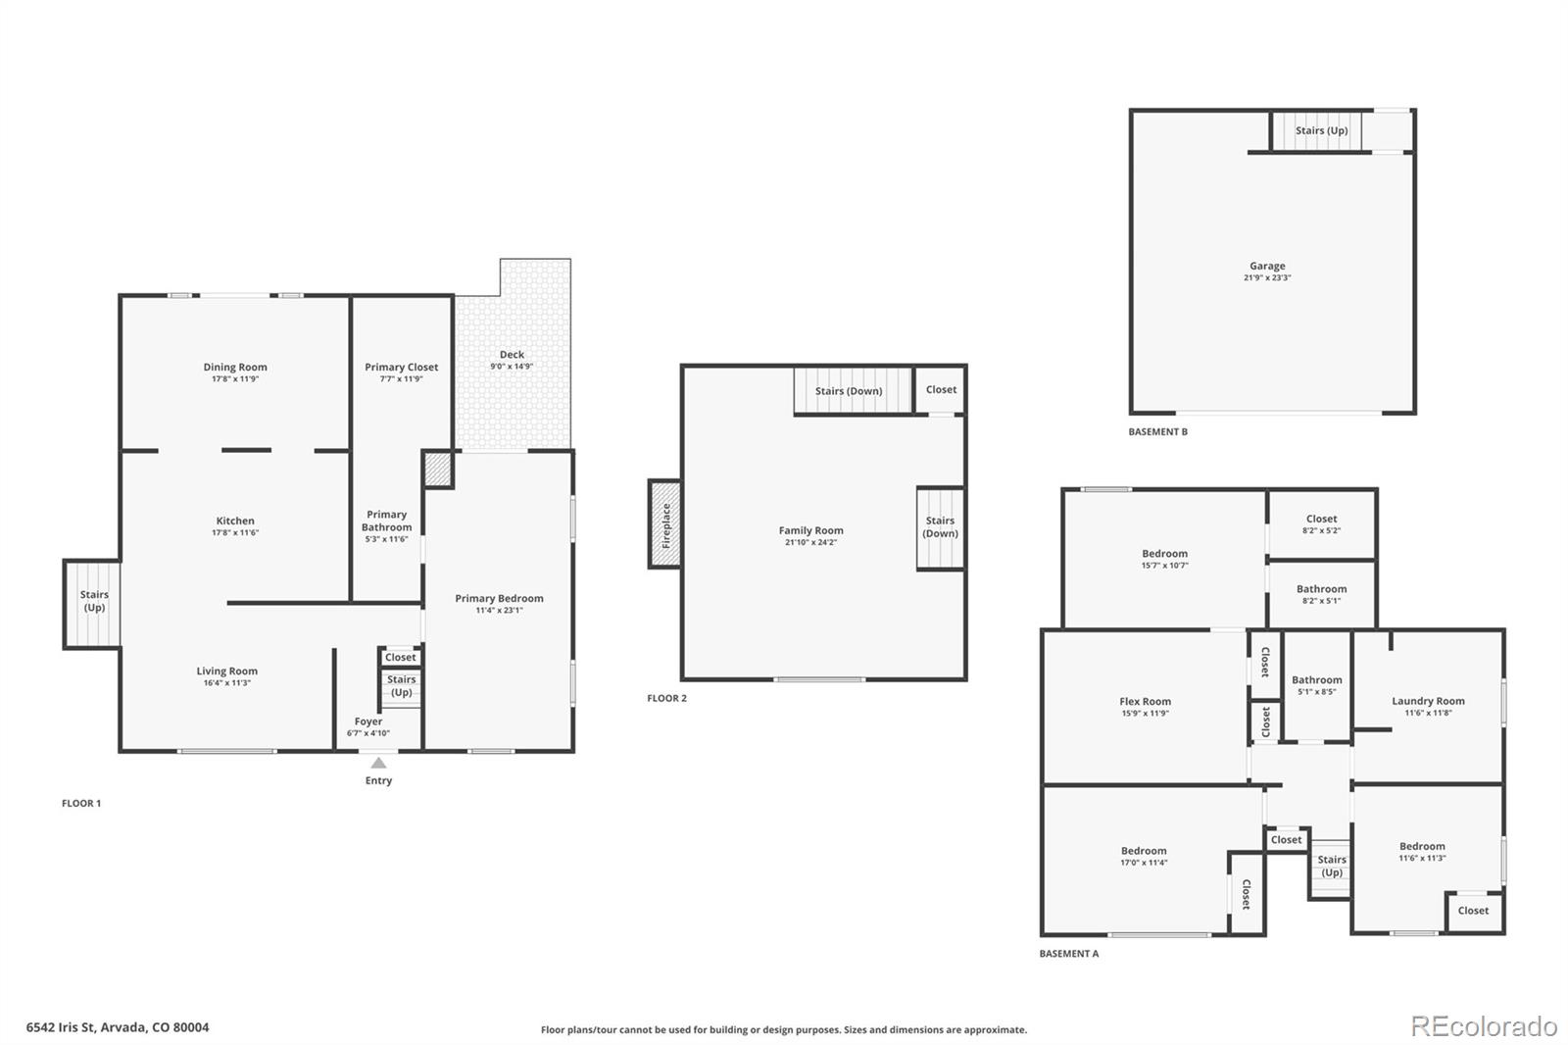
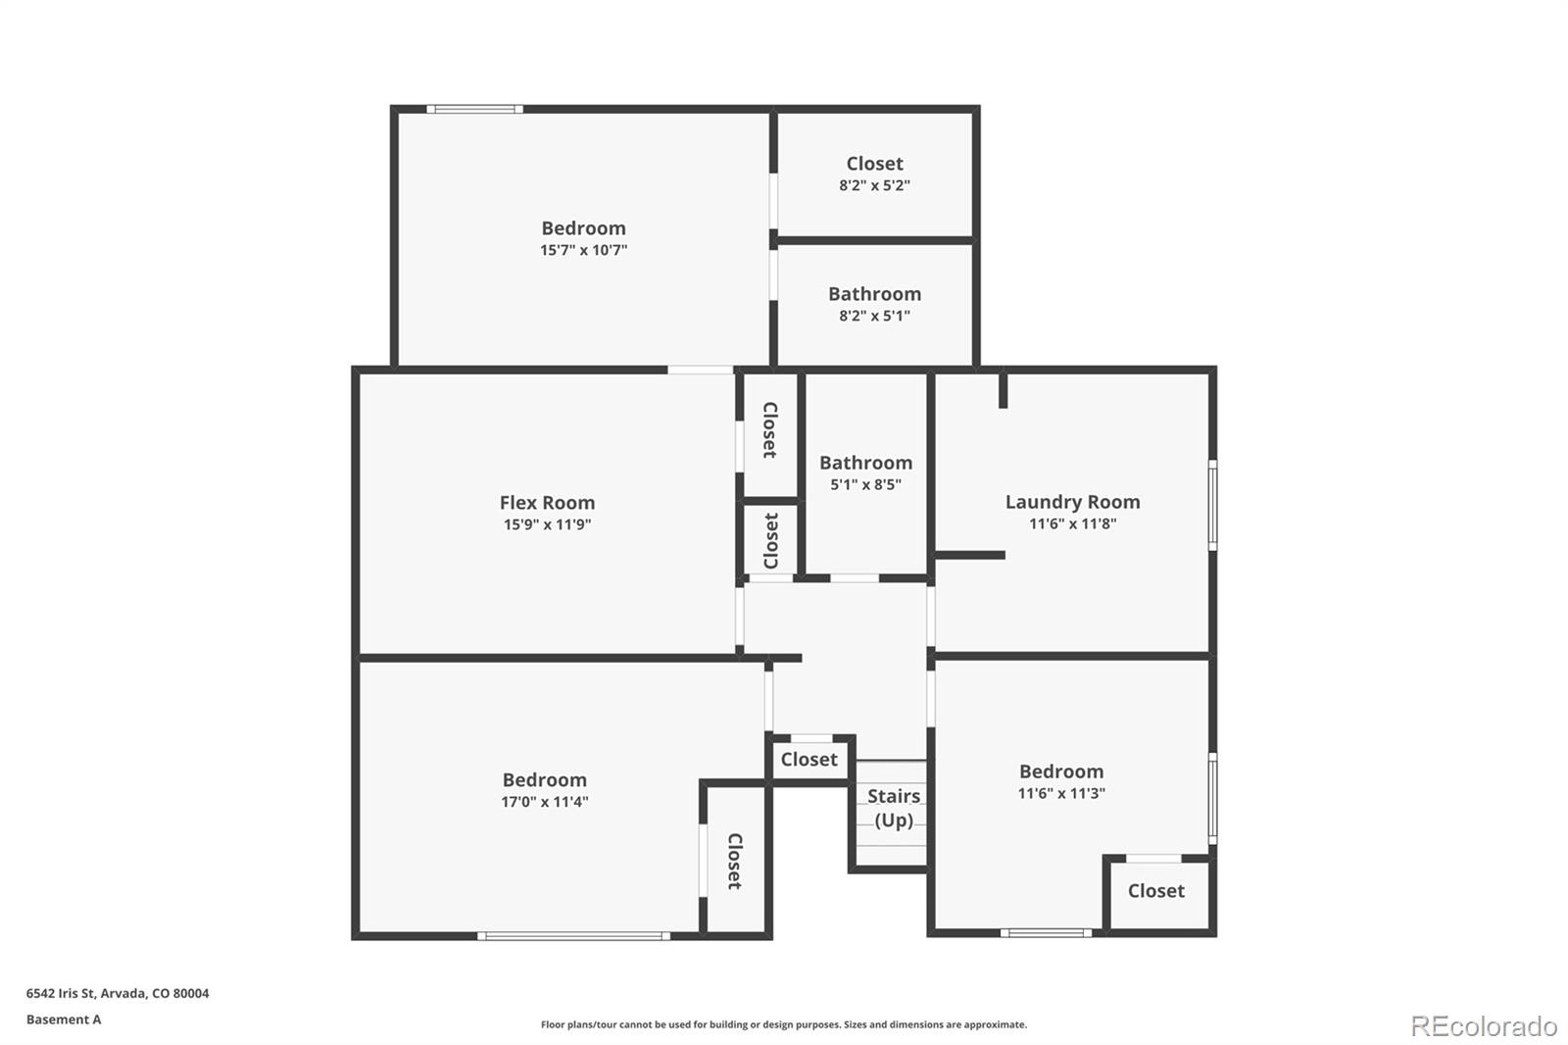
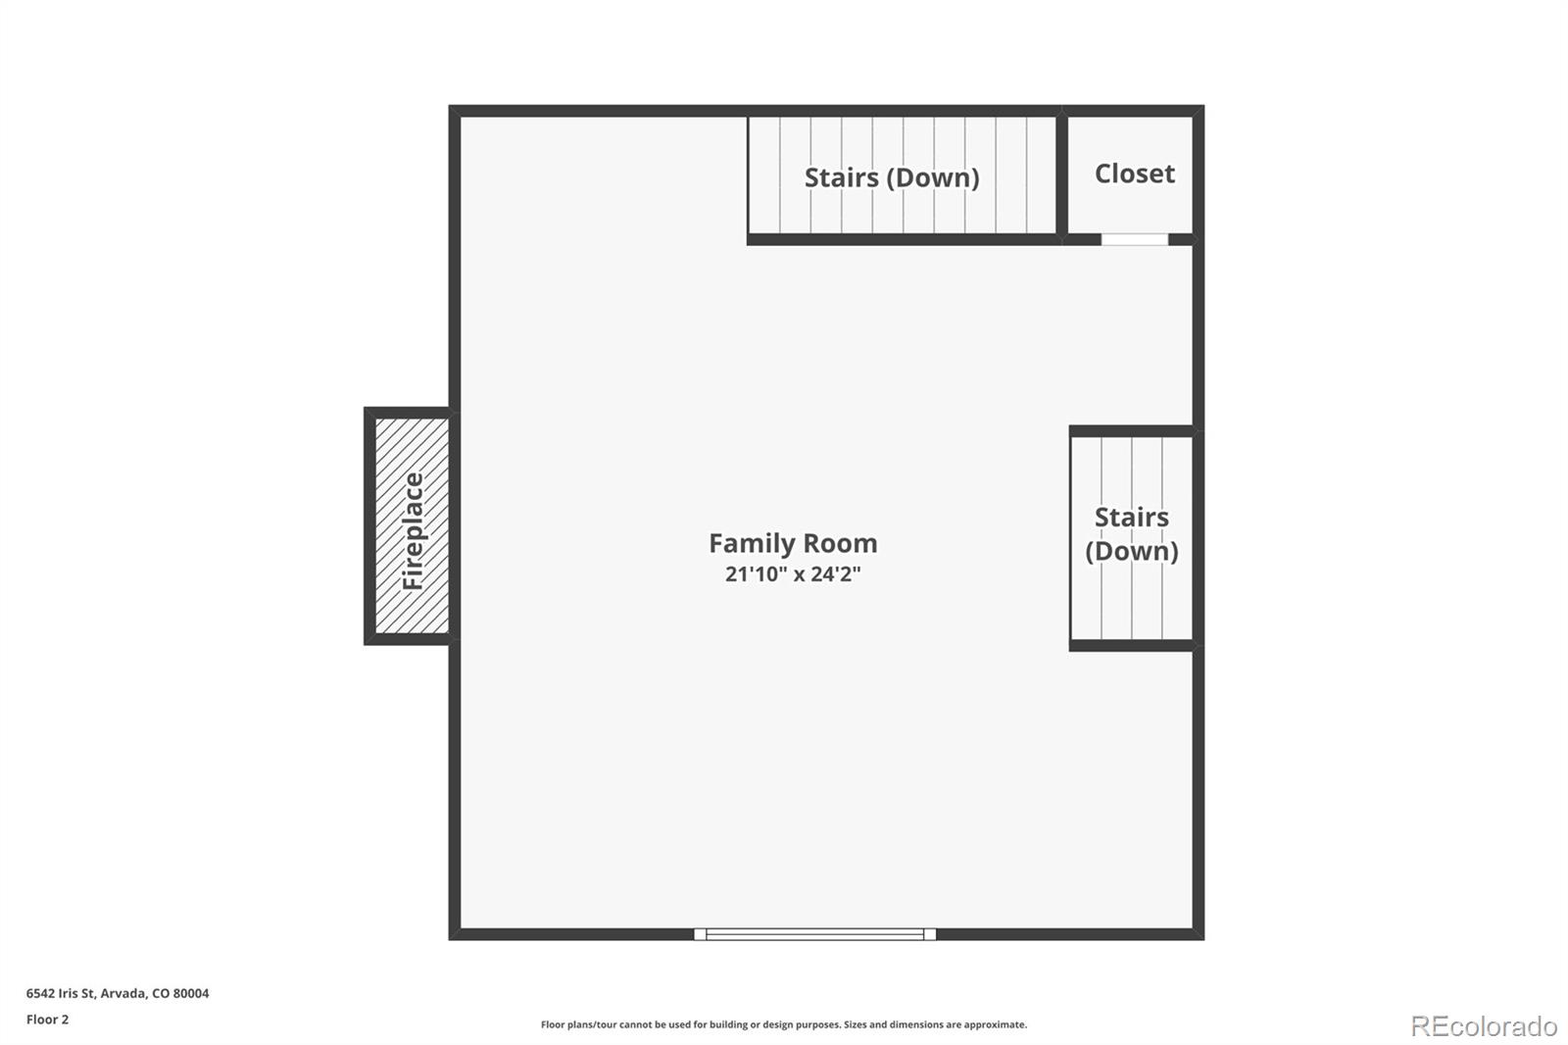
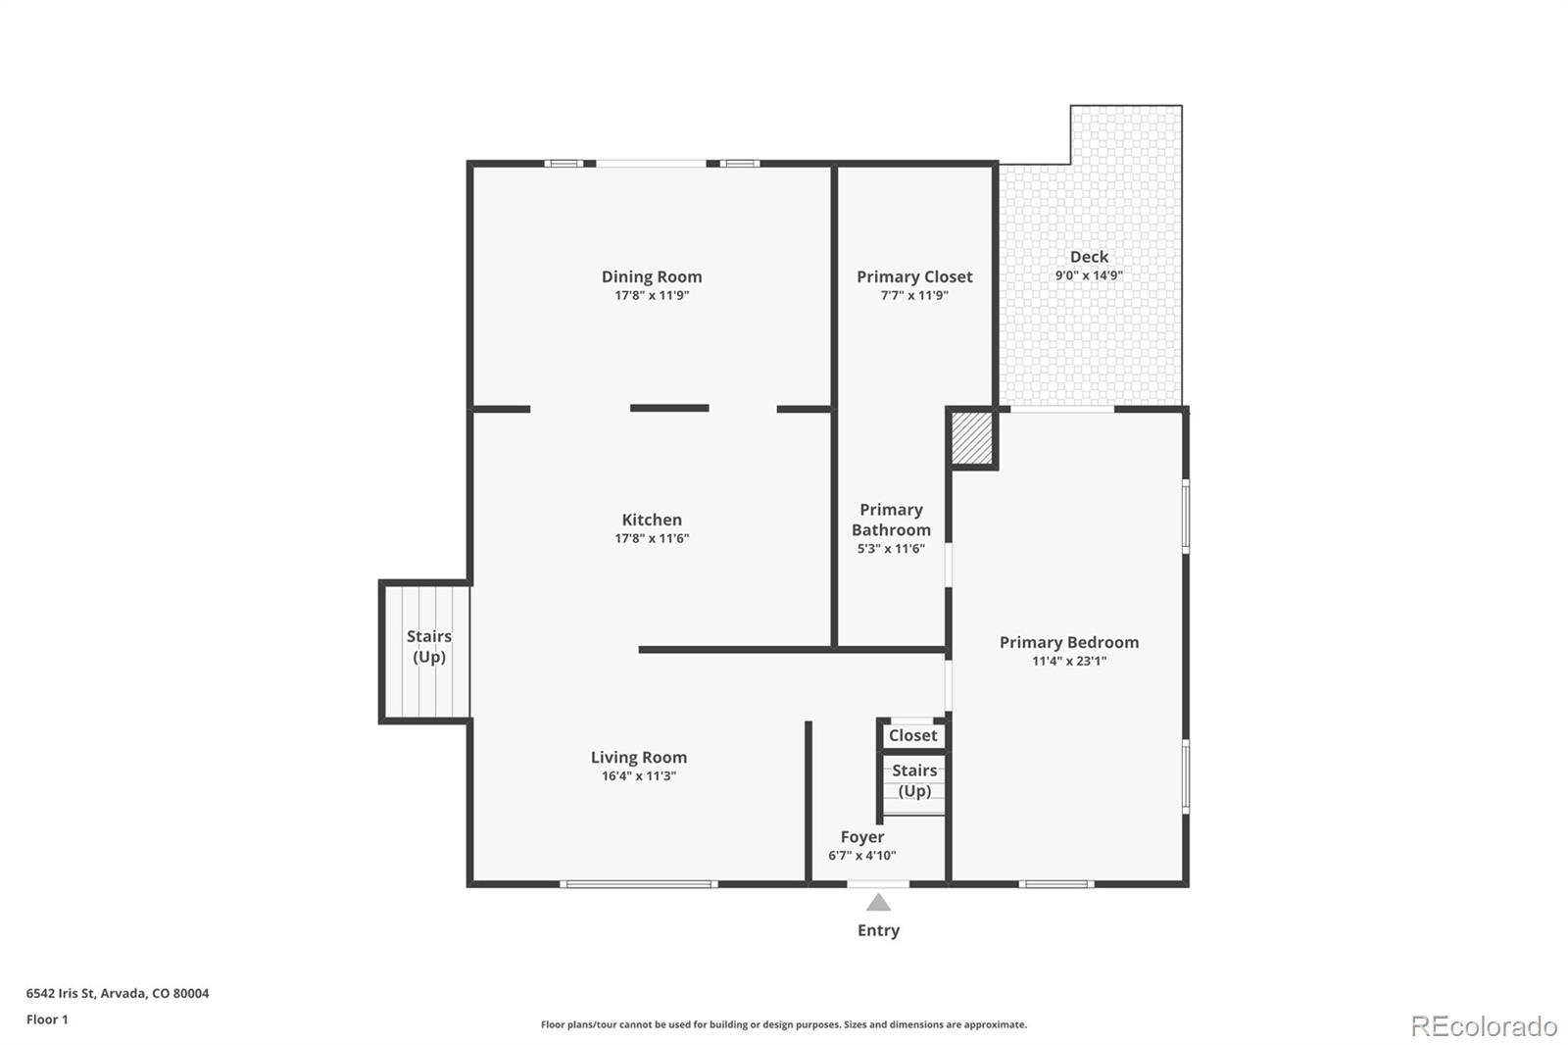
Welcome to this unique Arvada retreat located just minutes from the shops, restaurants and entertainment of Olde Town. More than a residence, this is a place where character, craftsmanship, and lifestyle converge. Rich, natural hardwoods guide you through an open, airy main floor bathed in natural light through energy-efficient Pella windows. Premium hickory cabinetry, luxurious granite surfaces and intelligent flow, create a kitchen that is as beautiful as it is functional. A spacious dining room with dramatic vaulted ceilings offers an striking backdrop for family meals and dinner parties. Glass doors open to a balcony for seamless indoor-outdoor connection. A few steps above the main level, an spacious, family room serves as the heart of the Home. A grandfathered wood-burning fireplace creates a sense of authenticity and enduring character, creating a perfect space for holiday gatherings and relaxation. The spacious main-level primary suite offers blissful sanctuary with a walk-in closet, designer bath, and private deck for quiet mornings with coffee. The lower-level features flex space perfect for a movie room or home office. A newly added second suite with walk in closet and ensuite bath provides complete privacy for guests, teens, or multi-generational living. The oversized laundry room is equipped with cabinetry, a utility sink, and room for additional storage. A pair of secondary bedrooms and 3/4 bath complete the lower level. Step outback into your own established, urban vineyard. Designed for low maintenance, Artisan wine making. Premium French hybrid grapevines blend European elegance with native resilience: Chancellor on the north rows (reds comparable to a French Cabernet Sauvignon), Seyval on the east (whites comparable to a French Sauvignon Blanc). This home loves you back with an eco-friendly solar panel system, dedicated RV parking, and fully refreshed landscape. Just painted in warm, inviting whites that glow against the Colorado sunset.

4
beds

3
baths

2,844 Sq.Ft. LIVING AREA

7,667 Sq.Ft. lot

James Unger

James Unger

Features & Amenities

Interior

  • total bedrooms4
  • Total bathrooms3
  • full bathroom1
  • three quarter bathrooms2
  • Laundry room Sink
  • Flooring Carpet, Laminate, Tile, Wood
  • Fireplace Family Room, Wood Burning
  • APPLIANCES Dishwasher, Disposal, Dryer, Microwave, Oven, Refrigerator, Washer
  • other interior Features Granite Counters, Pantry, Primary Suite, Smoke Free, Vaulted Ceiling(s), Walk-In Closet(s)

Area & Lot

  • Status Coming Soon
  • Living Area2,844 Sq.Ft.
  • Total Area2,844 Sq.Ft.
  • Lot Area7,667 Sq.Ft.
  • MLS® ID6184798
  • TypeResidential
  • YEAR BUILT1962
  • NeighborhoodArvada
  • Architecture StylesContemporary
  • Elementary SchoolLawrence
  • Middle SchoolNorth Arvada
  • High SchoolArvada
  • School DistrictJefferson County R-1

Exterior

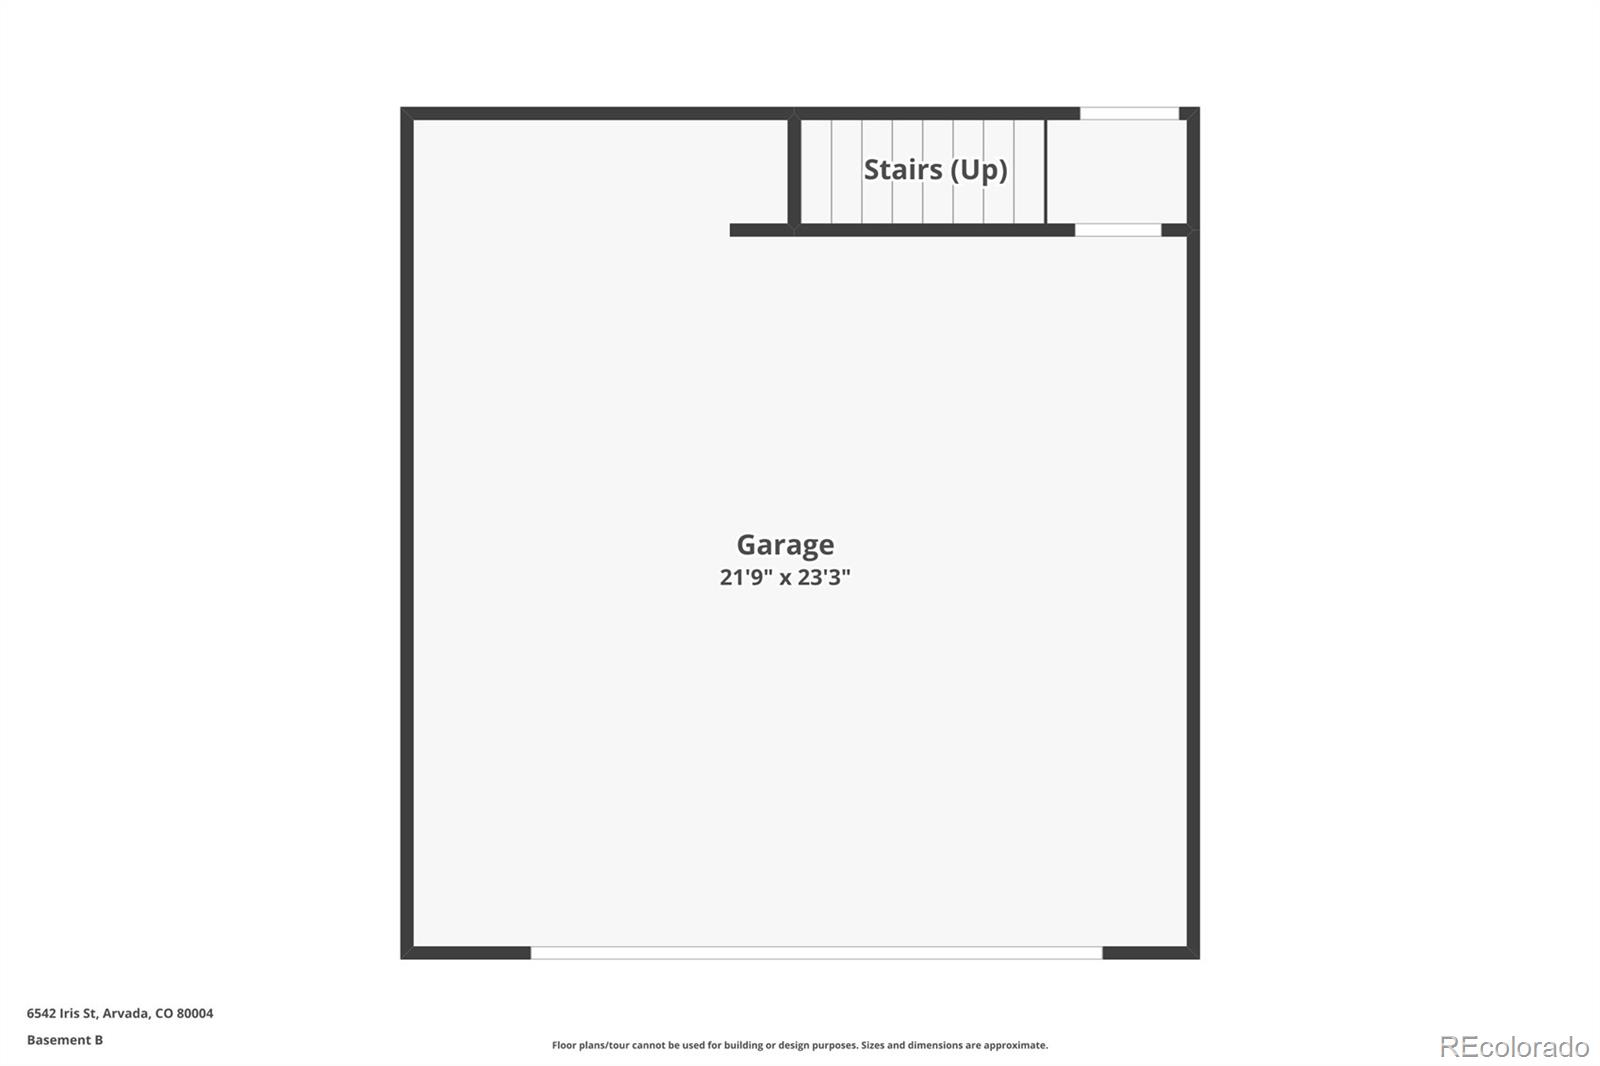
  • Garage Space2.0
  • water SourcePublic
  • roofComposition
  • HEAT TYPEForced Air
  • AIR CONDITIONINGCentral Air
  • sewerPublic Sewer

Financial

  • Sales Price$650,000
  • Real Estate Tax $3,411/yr
View Virtual Tour

Mortgage Calculator

Estimate your monthly mortgage payment, including the principal and interest, property taxes, and HOA. Adjust the values to generate a more accurate rate.
All estimates are provided for informational purposes only. Actual amounts may vary.
$0,000 Your Payment 20 15 65
$0,000 Your Payment

Arvada

Arvada Colorado is an NW suburb of Denver, located primarily in Jefferson County, with an Eastern edge of the city within Adams County.

Explore

Work With Carrie

Let 8z handle all of your home buying and selling needs. I provide clarity, control and confidence throughout the real estate process and with you every step of the way.

Follow Us